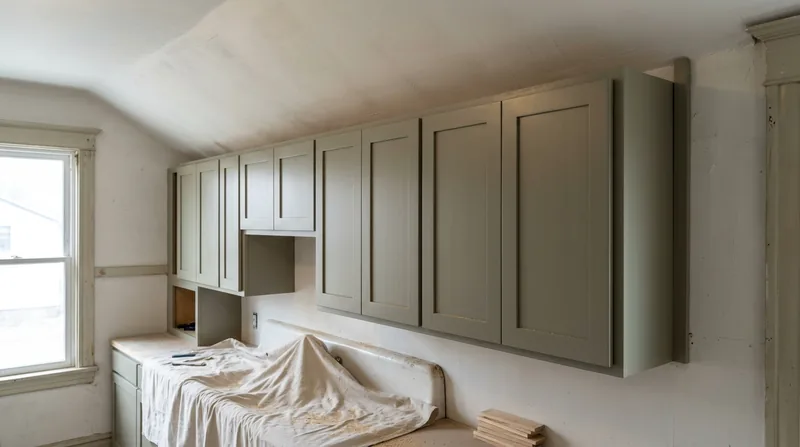




Grand Rapids homeowners know that older homes often come with challenges: out-of-level floors in Heritage Hill Victorians, uneven walls in 1920s bungalows, and tight spaces in Eastown foursquares. Cabinet and vanity installation in these properties demands precision and patience. We install cabinets and vanities level and true, even when the house beneath them has settled over a century. Every door aligns, every drawer slides smoothly, and every run scribes tight to whatever wall geometry you actually have. We've been doing this since 2016 across Grand Rapids, East Grand Rapids, Kentwood, Wyoming, and the surrounding communities, and we understand that a cabinet job done right means the difference between a bathroom that works and one that frustrates you every morning.
Why Cabinet and Vanity Installation Matters in Grand Rapids Homes
Grand Rapids residential stock spans from 1840s Greek Revivals on the hill to 1990s colonials in Ada and Cascade. Nearly all of it has moved. Ice dams and freeze-thaw cycles heave foundations. Wood-frame structures settle unevenly. Plaster walls bow and twist. A vanity or cabinet run installed plumb and level against an out-of-square wall requires skill: you must scribe the cabinet face, shim the base, and align hardware so the whole installation reads as intentional, not like it was forced into a space it doesn't fit.
- We shim and level every run, regardless of floor or wall condition, so doors and drawers operate smoothly and hang straight.
- We scribe cabinet edges to out-of-plumb walls in older homes, eliminating gaps and uneven reveals.
- We align all door hinges and drawer slides before we leave, testing every pull and ensuring nothing binds or sticks.
- We cut and fit filler strips and trim pieces to match existing millwork and finishes in your home.
- We coordinate with your plumber and electrician to integrate supply lines, drain rough-ins, and outlet placement into the cabinet layout.
A cabinet installation done right is invisible: it looks like it belongs there, and it works every single day without complaint.
Key info: Heritage Hill and Eastown homes often have walls that are 1 to 2 inches out of plumb over a 30-inch cabinet run. Scribing and shimming take time, but they're the only way to make a cabinet look built-in and function without binding. Budget for careful layout and measurement on your estimate call.
For guidance on permits or local building requirements, consult the City of Grand Rapids Building Department, which oversees residential work in the city proper.
How We Install Cabinets and Vanities in Grand Rapids
Our process starts with a site visit and precise measurement. We check floor level, wall plumb, and existing utility locations. We discuss finish, hardware, and how the cabinet will integrate with your existing trim and tile work. Then we order or fabricate, and we return to install with care and attention to every detail.
- We measure the space in multiple locations, noting deviations in level and plumb, and we photograph the existing conditions for reference during fabrication.
- We locate and mark all utilities, including supply lines, drains, electrical outlets, and vents, and we coordinate timing with your plumber and electrician if rough-in work is needed.
- We install the cabinet base on shims, checking level in all directions and securing to studs or rim joists with fasteners appropriate to your wall type.
- We scribe and cut any edge pieces or filler strips to fit the actual wall geometry, then install them with fasteners and finish nails.
- We hang all doors and drawers, adjust hinges and slides for smooth operation, and align every pull so the cabinet reads as one cohesive unit.
- We install any countertop, backsplash, or trim that is part of the scope, and we clean up all debris and dust before we leave.
The entire process respects your home's existing structure and finishes, and it results in a cabinet installation that looks built-in and functions without issue.
Example: A vanity installation in a Wyoming ranch required 1.5 inches of shimming under the left side because the floor had settled toward the wall. We leveled the base, scribed the left edge to the wall contour, and installed a painted filler strip that matches the existing trim. The result looks original to the home.
For related finish carpentry work, see our Finish and Trim Carpentry page for information on crown molding, casing, and other millwork that often complements cabinet installations.
Cabinet and Vanity Installation Methods and Approaches
| Approach | Description | Best for |
|---|---|---|
| Shimmed and Leveled Base Install | Cabinet base secured to studs with wooden shims under the frame, checked level in all directions, and fastened with fasteners appropriate to wall type. | Older homes with settled or uneven floors, ensuring doors and drawers operate smoothly and the cabinet reads level to the eye. |
| Scribed Edge Trim | Cabinet edge cut and shaped to match the actual contour of an out-of-plumb wall, then installed with fasteners and finish nails for a seamless fit. | Plaster walls in Heritage Hill and Eastown homes that bow or taper, eliminating visible gaps between cabinet and wall. |
| Filler Strip Integration | Painted or stained filler strips fabricated to match existing trim and installed between cabinet run and wall or between cabinets and adjacent appliances. | Kitchens and bathrooms where wall geometry or appliance placement requires closure of gaps while maintaining visual continuity. |
| Utility Coordination and Rough-In | Cabinet installation scheduled after plumbing supply and drain lines are roughed in, electrical outlets are cut and ready, and all utilities are tested and accessible. | Kitchen and bathroom remodels where new plumbing or electrical work must be completed before cabinet installation can proceed. |
| Hardware Alignment and Testing | All hinges, slides, and pulls installed and adjusted so doors close smoothly, drawers slide without binding, and every pull aligns with the cabinet face. | Any cabinet installation where smooth operation and professional appearance are the goal, ensuring the cabinet functions without frustration. |
Cabinet and Vanity Installation Cost in Grand Rapids: What to Expect
Cabinet and vanity installation pricing in Grand Rapids depends on several concrete factors: the linear footage of the run, the complexity of the wall or floor geometry, whether utilities need coordination, and the finish and hardware you choose. Most residential vanity and cabinet installations start at around $1,100 for a simple, straightforward job in a newer home with level floors and plumb walls. Older homes in Heritage Hill, Eastown, and East Grand Rapids often require additional shimming, scribing, and adjustment, which adds labor and materials. A kitchen cabinet run with multiple sections, corner solutions, and filler strips can range significantly higher depending on scope.
The best approach is to get two or three estimates from local carpenters who will visit your home, measure carefully, and explain what the job actually requires. Our estimate is free, and we respond within 24 hours. For a detailed breakdown of what different scopes typically cost, see our pricing page.
Cabinet and Vanity Installation Near Me: What Grand Rapids Homeowners Should Know When Hiring a Carpenter
Choosing a carpenter for cabinet and vanity work is a decision that affects your home's function and appearance for years. Look for a contractor who is fully insured, has references you can contact, and understands the specific challenges of your neighborhood. If your home is in a historic district like Heritage Hill or in a protected area, check whether your city or HOA has guidelines for exterior trim or visible work. Ask your carpenter to explain how they will handle your specific wall and floor conditions, and ask to see examples of work in homes similar to yours.
Get multiple estimates, and do not choose based on price alone. A cheap estimate often reflects a carpenter who will cut corners, skip scribing, or leave gaps that you will see every day. A good estimate explains the work, acknowledges the challenges in your space, and gives you confidence that the job will be done right. Call us at (616) 504-6094 for a free, no-obligation estimate, or contact us online to schedule a site visit.
For cabinet and vanity installation across Grand Rapids and the surrounding areas, including Kentwood, Wyoming, Ada, Cascade, and beyond, we are ready to help. We work in all neighborhoods and understand the quirks of Grand Rapids residential stock, from century-old wood-frame homes to newer construction. Let us show you the difference that careful measurement, precision installation, and attention to detail can make.
Cabinet & Vanity Installation in Grand Rapids: Pricing Guide
| Service | Price | Details |
|---|---|---|
| Simple Vanity Installation | Starting at $1,100 | Single vanity with level floor and plumb wall, includes base shimming, hardware alignment, and testing before we leave |
| Cabinet Run with Scribing and Filler | Starting at $1,800 | Multi-section cabinet or vanity requiring edge scribing, filler strips, and shimming on uneven floor or out-of-plumb wall |
| Kitchen Cabinet Installation or Full Bathroom Remodel | On estimate | Multiple runs, corner solutions, utility coordination, and finish work require site measurement and scope review before pricing |
| Travel and Site Visit | Included | No separate mileage fee or travel charge within Grand Rapids and surrounding service areas; estimate included |
| Free Estimate | No obligation | Response within 24 hours at (616) 504-6094; we measure, assess, and explain the work required before any commitment |
Indicative pricing, the exact cost depends on square footage, finish, and site access. Free personalized estimate within 24h at (616) 504-6094.


