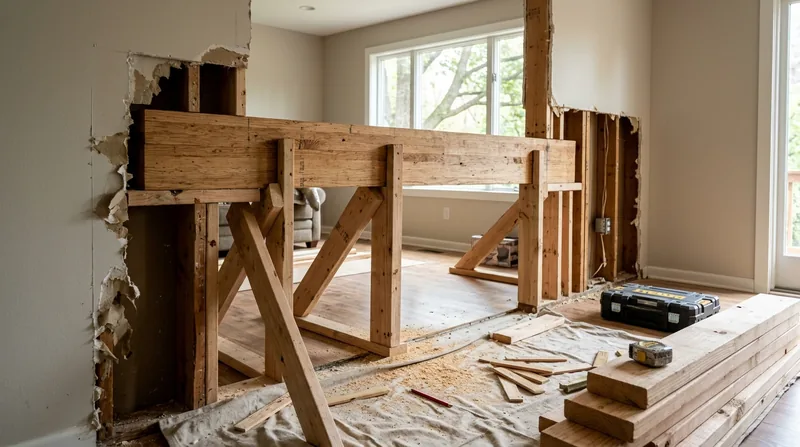




Opening up an Eastown kitchen, replacing a sagging beam in a Kentwood ranch, or removing a load-bearing wall to merge two rooms: these are the structural carpentry jobs that define a home renovation in West Michigan. Grand Rapids sits in the heart of the Midwest's lake-effect snow belt, where 100-year-old wood-frame homes on Heritage Hill, foursquares in East Hills, and 1950s ranches across Kentwood and Wyoming take real punishment from freeze-thaw cycles, ice dams, and the humid summers that feed rot into framing and sill plates. Beam Replacement and Load-Bearing Wall Removal in Grand Rapids isn't cosmetic work. It's the structural spine of a renovation, and it requires the right engineer, the right permit, and the right carpenter on site to execute it correctly. We set engineered beams, upgrade undersized headers, and take out bearing walls following the engineer's drawings and the permit path of the city or township where you live. Since 2016, we've handled this work in Grand Rapids, East Grand Rapids, Kentwood, Wyoming, and throughout the region.
Why Beam Replacement and Load-Bearing Wall Removal Matter in Grand Rapids
Most homes in Grand Rapids were built before 1978, and the structural decisions made then don't always align with how families live today. A 1920s Arts and Crafts home on Heritage Hill might have a bearing wall splitting the first floor into small rooms. A 1950s Kentwood ranch was framed with 2x6 headers that worked when the roof was new but sag under modern snow loads and the weight of a second story added later. Removing or replacing these structural elements isn't a cosmetic upgrade. It's a load-transfer problem that requires a licensed structural engineer to size the beam, a permit from your local building department, and a carpenter who understands how to support the house while the old member comes out and the new one goes in.
- A sagging beam or undersized header transfers concentrated load onto rim joists and sill plates, accelerating rot and settlement over time.
- Removing a load-bearing wall without proper temporary support and engineered replacement can crack drywall, stick doors and windows, and damage the structure irreversibly.
- Permit requirements vary by jurisdiction and often depend on the span, load class, and whether the wall is exterior or interior.
- A properly engineered and installed beam or header restores level floors, closes gaps around doors and windows, and eliminates the structural stress that feeds future rot and settlement.
The work holds your home together during a major renovation and prevents the hidden damage that costs far more to address later.
Key info: Grand Rapids and most surrounding townships require a building permit for any structural alteration, including beam replacement and load-bearing wall removal. Contact your local building department or township office to confirm thresholds and the permit path before work begins. A structural engineer's stamp is almost always required.
For more on the structural carpentry that supports these major renovations, see our full Framing and Structural Carpentry service page.
How We Execute Beam Replacement and Load-Bearing Wall Removal in Grand Rapids
The job starts with an on-site assessment. We look at what's above and below the member, how the load is distributed, what the room layout and ceiling heights allow, and whether any existing damage to the framing or foundation needs to be addressed first. From there, we coordinate with the structural engineer (yours or one we recommend) to confirm the beam size, material, and installation method. Once the permit is in hand, we set temporary support, carefully remove the old member or wall, and install the new beam or header according to the engineer's drawings. The work is methodical and requires precision carpentry from start to finish.
- We perform a structural assessment on site to identify the load path, existing damage, and any complications that affect beam sizing and installation.
- We coordinate with your structural engineer and the local building department to confirm the permit and engineering requirements before work begins.
- We install temporary support (posts, beams, and bracing) to carry the load safely while the old member is removed.
- We remove the old beam, header, or load-bearing wall, carefully managing the surrounding framing and finishes.
- We install the engineered beam (steel, engineered lumber, or solid sawn timber) to the exact specifications and elevations required.
- We install permanent support posts, columns, or footings as specified in the structural drawings.
- We restore finishes, patch drywall, and reinstall trim, doors, or other elements disturbed during the work.
The entire process is coordinated with your permit requirements and the structural engineer's timeline.
Local example: A homeowner in Ada wanted to open up a 1970s colonial's main floor by removing the center load-bearing wall. We coordinated with a structural engineer to design a 20-foot LVL beam, obtained the Ada Township building permit, set temporary support, removed the wall, and installed the new beam with engineered posts. The job took 3 weeks from permit to final inspection. The result: an open-concept first floor with no settlement or cracking in the months that followed.
If your project also involves wood rot or dry rot repair in the framing around the beam or wall, we address that as part of the structural work.
Beam Replacement and Load-Bearing Wall Removal Methods
| Approach | Description | Best for |
|---|---|---|
| LVL or Engineered Beam | Laminated veneer lumber beams manufactured to precise specifications, lighter than solid sawn timber, easier to handle and install in tight spaces. | Interior load-bearing walls and beams where headroom is tight or the span is moderate (up to 30 feet in most cases). |
| Steel I-Beam or Plate Girder | Structural steel beams, often the choice for long spans or heavy loads, require proper bearing, flashing, and fireproofing in residential applications. | Large open spans, high loads, or where settlement must be minimized. Common in commercial conversions and major home additions. |
| Solid Sawn Timber (Douglas Fir or Oak) | Traditional beams, often used in historic homes or where the aesthetic matches the original structure. Heavier, requires proper sizing and support. | Heritage Hill and other historic districts where matching original material and appearance is important. Shorter spans where solid wood is sufficient. |
| Built-Up Beam (Sistered Joists or Doubled Lumber) | Multiple solid sawn members bolted or nailed together to achieve the required strength. Used when a single large timber is unavailable or cost is a factor. | Moderate spans where engineered beams are not preferred, or in historic renovation where appearance demands traditional framing. |
| Partial Wall Removal with Beam and Posts | The bearing wall is removed and replaced with a beam supported by engineered posts or columns, often with a pocket or soffit to conceal the beam. | Open-concept renovations where the beam must be hidden in a soffit or where aesthetic integration is critical. |
Beam Replacement and Load-Bearing Wall Removal Cost in Grand Rapids: What to Expect
The cost of beam replacement and load-bearing wall removal depends on several concrete factors: the span of the beam, the load class (how much weight it carries), whether the wall is interior or exterior, the type of beam material (LVL, steel, or solid sawn), the number and depth of support posts, local permit and inspection fees, and the condition of the framing and foundation where the posts will bear. A straightforward interior load-bearing wall removal with a modest span and standard LVL beam might start around $3,500 to $5,500. A longer span, steel beam, or exterior wall removal typically runs higher. Jobs that involve structural damage to the rim joists, sill plates, or foundation, or that require sistering or reinforcement of existing framing, add cost and time. The best approach is to get a free on-site estimate from two or three local carpenters and a structural engineer's proposal so you understand what the beam itself costs versus the labor, temporary support, and finishing work.
See our full pricing page for detailed breakdowns by job type and scope.
Beam Replacement and Load-Bearing Wall Removal Near Me: What Grand Rapids Homeowners Should Know
When you're hiring a carpentry contractor for structural work near Grand Rapids, a few practical steps protect your investment. First, confirm that the contractor is fully insured and can provide a certificate of insurance covering general liability and workers' compensation. Second, ask whether they've worked with structural engineers and local building departments before, and request references from recent beam or wall removal jobs. Third, get written estimates from at least two contractors so you can compare labor, material choices, and timeline. Fourth, verify that your local building department's permit requirements are clear before you commit. Some jurisdictions have specific forms, inspection schedules, or requirements for structural work that affect timeline and cost. Fifth, if your home is in a historic district like Heritage Hill or an HOA community, check whether there are design review requirements or restrictions on beam material or finish. Finally, don't assume the cheapest estimate is the best one. Structural work that's done wrong costs far more to fix than the difference in the initial bid.
Call us at (616) 504-6094 for a free on-site estimate. We'll assess the job, explain your options, and help you navigate the permit path with your local building department.
Beam Replacement & Load-Bearing Wall Removal in Grand Rapids: Pricing Guide
| Service | Price | Details |
|---|---|---|
| Interior load-bearing wall removal with LVL beam, standard span (12-16 feet) | Starting at $3,500 | Includes engineered beam, temporary support, removal, permanent posts, basic finishing. Span and load class are primary cost drivers. |
| Longer span or steel beam installation (18-25 feet) | Starting at $5,500 | Steel I-beam, multiple support posts, engineered bearing details, fireproofing where required. Longer spans and heavier loads increase material and labor. |
| Exterior load-bearing wall removal or complex structural alteration | Starting at $7,500 | Includes flashing, exterior finishing, foundation work, and coordination with roofing or siding. Exterior exposure and foundation bearing add significant cost. |
| Structural damage repair (rotted rim joists, sill plates, or foundation prep) | On estimate | Depends on extent of rot or settlement. Requires on-site assessment to determine repair or replacement scope and cost. |
| Permit, engineering, and inspection coordination | Included | We coordinate with structural engineer and building department. Permit fees and engineer's stamp paid by homeowner separately. |
| Estimate and site assessment | Free | On-site visit, structural evaluation, and written estimate with no obligation. Response within 24 hours at (616) 504-6094. |
Indicative pricing, the exact cost depends on square footage, finish, and site access. Free personalized estimate within 24h at (616) 504-6094.


